Corridor and lobby programs
Corridor and lobby refreshes managed end to end.

Property managers need predictable scopes, insurance paperwork and installs that respect residents. We deliver that with clear schedules.
Corridor programs, lobby refreshes and unit turnovers can share one vendor and one paperwork package. Warranty coverage by service type, stated in writing on your estimate.

Corridor and lobby refreshes managed end to end.
Turnover installs kept on your leasing schedule.
COI, WSIB and site-rule paperwork handled before day one.
Crews keep noise inside quiet-hour rules.
Corridor programs live or die on logistics: elevator bookings, dye-lot control across phases, and crews that keep noise inside quiet-hour rules.
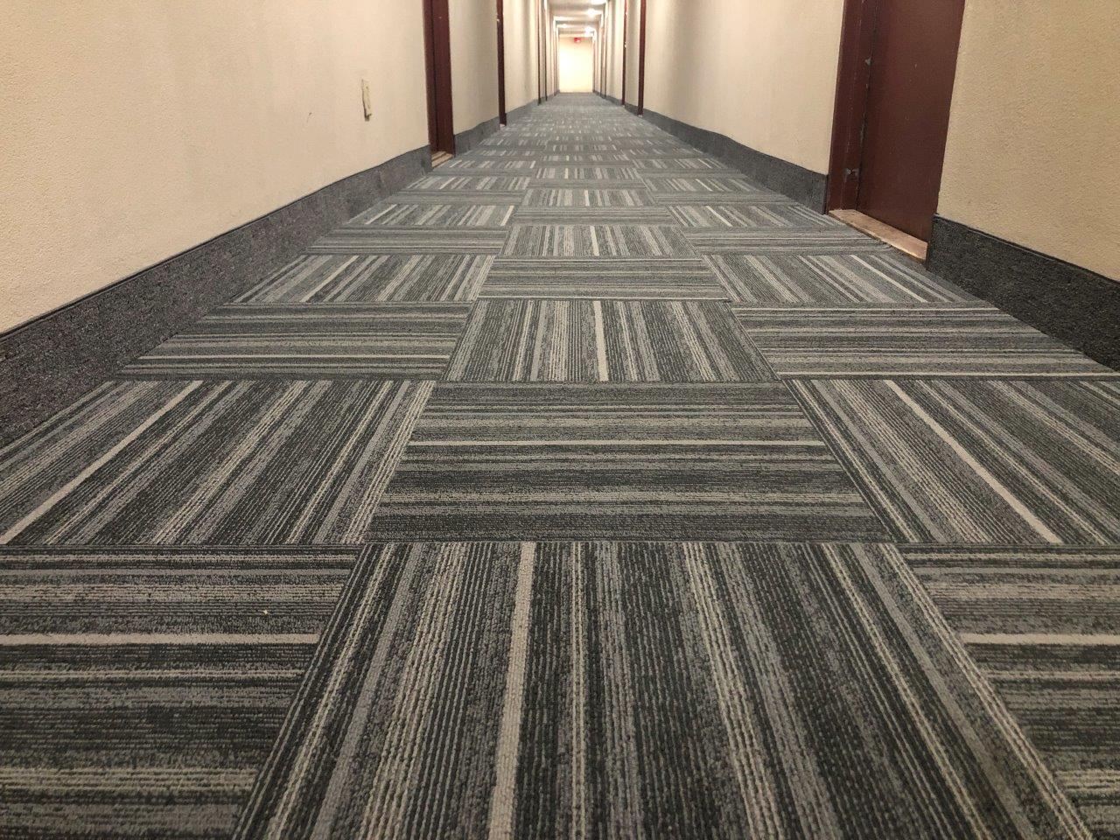
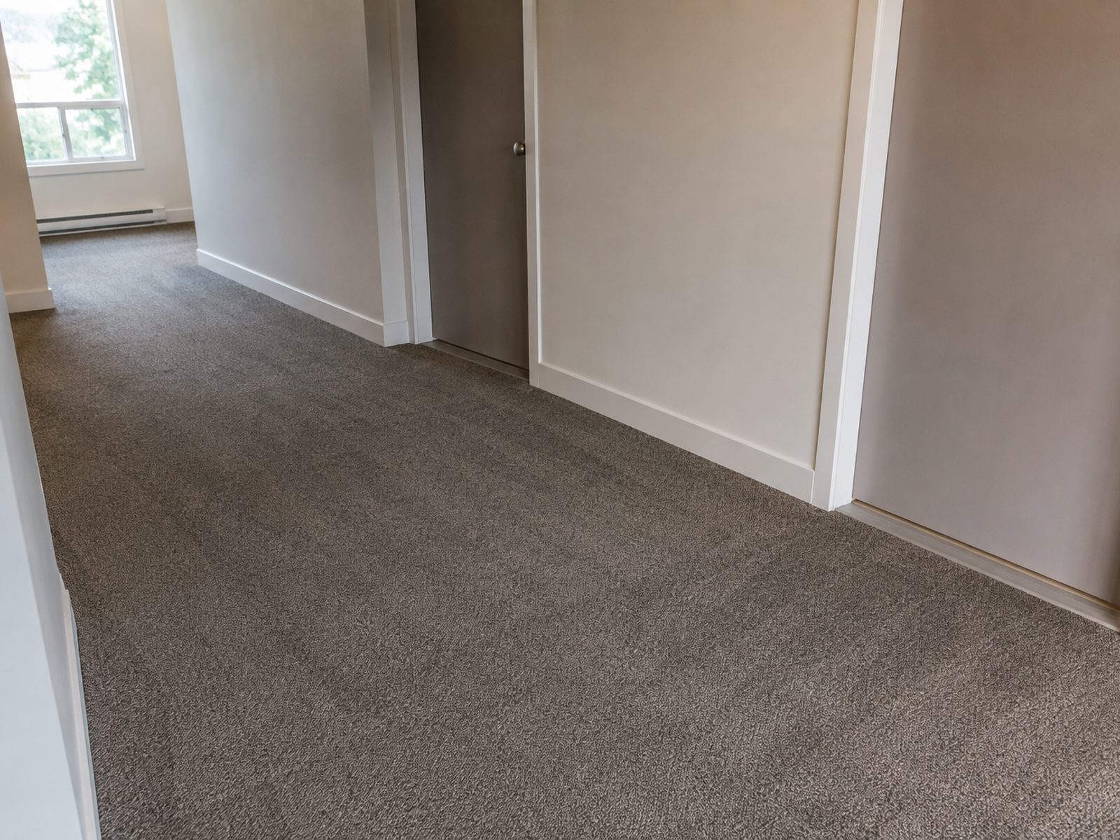
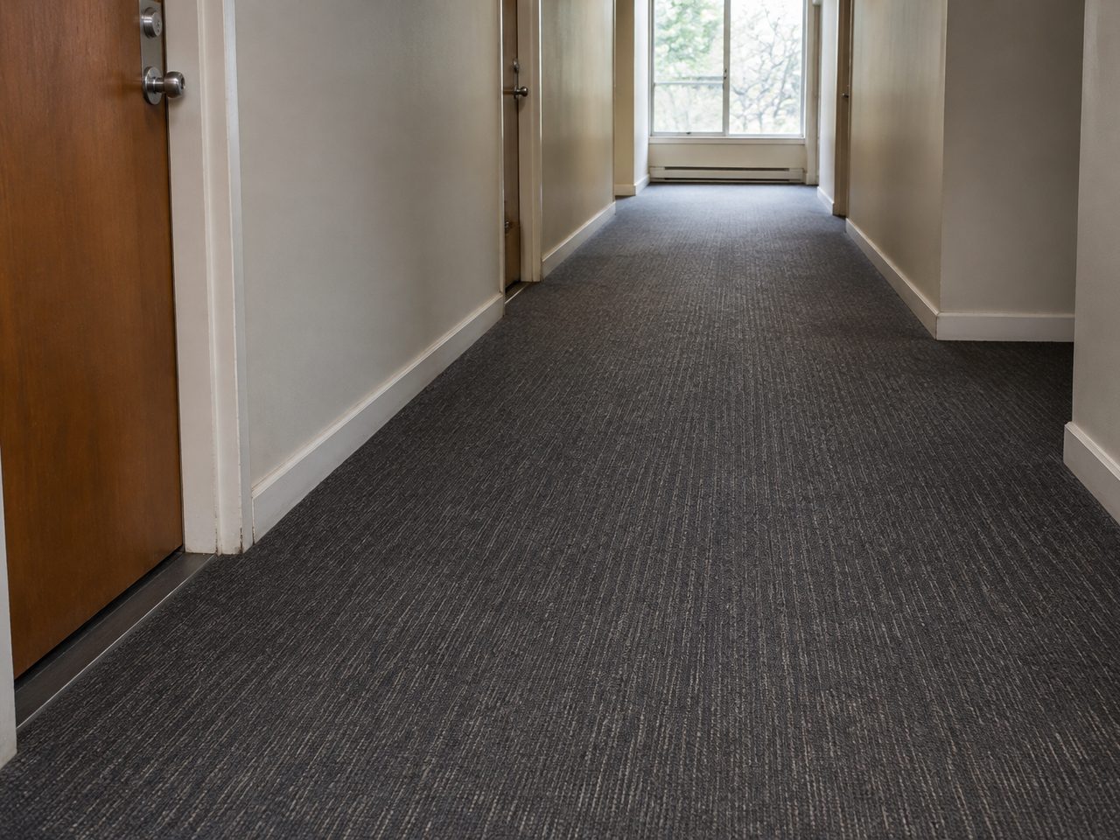

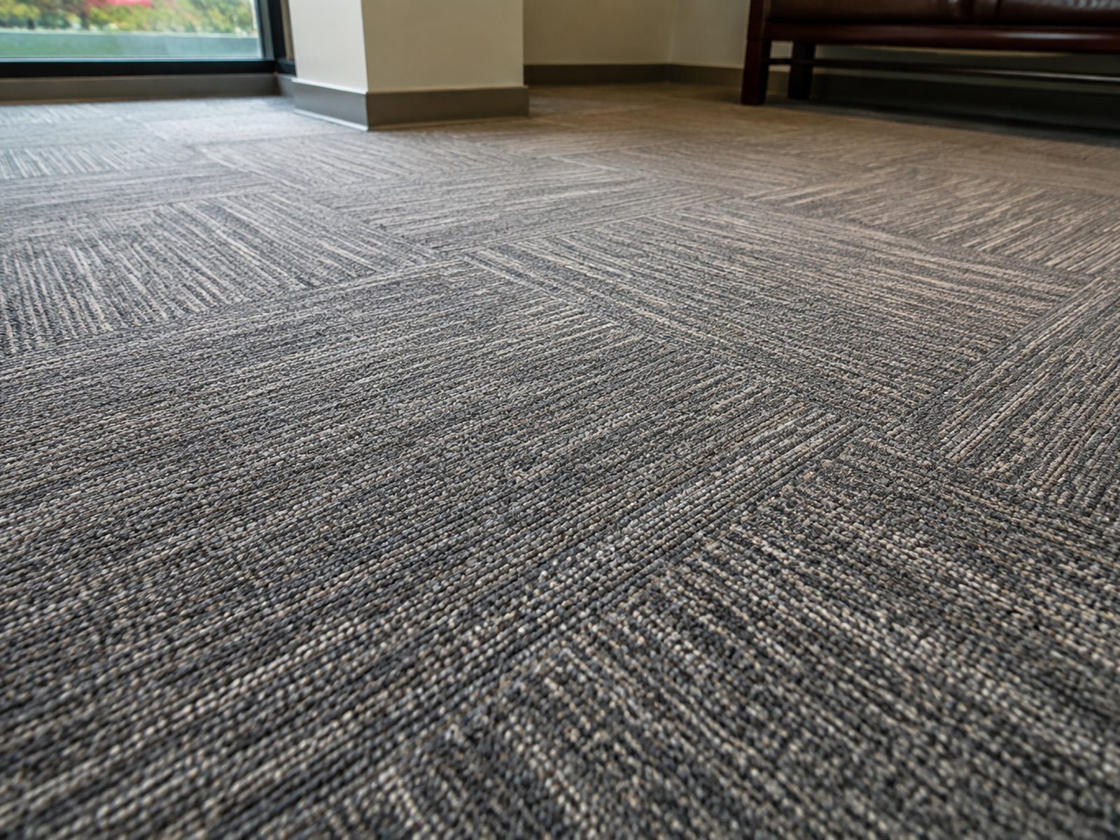
These spaces carry foot traffic through every hour of the day, so the covering has to hold its look against wheeled carts, luggage, strollers and the grit tracked in from outside. Loop pile and structured carpet tile tend to disguise crushing and soiling more readily than a deep cut pile, and a mid-tone patterned colour hides the marks that show quickly on a plain light or dark field. Solution-dyed fibre keeps its colour through repeated cleaning, which matters in areas that are washed on a set schedule. Specifying for wear first and appearance second usually gives a corridor a longer working life before it starts to look tired.
When one style, colour and construction is written down and reused across a portfolio, reordering becomes a matter of quoting the same line rather than starting a fresh search each time a unit turns over. A standard specification also keeps corridors and suites reading as one coherent scheme from floor to floor, and it lets the team hold a small reserve of the same material for repairs. If a product is later discontinued, a documented second choice gives a fallback that was agreed in advance instead of decided under pressure.
Modular carpet tile lets a damaged or stained section be lifted and swapped for a spare, so a leak or a dragged appliance does not force the replacement of a whole corridor run. Keeping a box of reserve tiles from the original lot on site means a repair can match the surrounding floor closely, since dye lots drift over the years. Tile also allows worn pieces from a main walkway to be rotated with less-used tiles from the edges, spreading wear across the floor and lengthening the interval between larger projects.
The lowest quoted price per square metre is only part of the picture for a building. A heavier construction that costs more to install can outlast two cycles of a lighter product in a busy corridor, which cuts the disruption of repeated projects and the labour of moving residents and furniture each time. In suites that change tenants often, a moderate grade that installs quickly and cleans well may serve better than a premium product that slows the turnover. Matching the grade to how each space is actually used keeps spending in line with what the floor gives back.
A short, accurate log of each install saves hours when a future repair or replacement comes up. Recording the details for every corridor, lobby and suite lets a manager order a match without holding an aging sample up to the light, and it gives a board or owner a clear view of what has been spent and where. A useful record for each area usually includes:
Replacing carpet in a building that stays full means the work has to fit around the people living there. Phasing a corridor so one section stays open, holding noisy cutting to agreed quiet hours, and keeping a clear path to every exit lets a floor be done without emptying the building. Giving residents written notice a few days ahead, with dates and any lift bookings, cuts the number of calls a manager fields during the job. Coordinating with the installer on staging, waste removal and elevator pads before the first day keeps a turnover on schedule.
Much of the grit that grinds down a corridor arrives on the soles of everyone coming through the front door, so the entrance is where a lot of common-area wear can be stopped. A walk-off system at each main door catches soil and moisture before they reach the carpeted areas, which slows wear, keeps the floor looking clean between visits, and stretches the interval between deep cleans. For a multi-unit building the arrangement usually covers:
Drop a photo here or use the attach button, carpet damage, room overview, stairs, etc.