Shop-at-Home samples
See carpet samples in your own lighting. Appointments are arranged based on availability.

Choosing wall-to-wall carpet starts with seeing samples in your own home. Our Shop-at-Home service brings a range of styles to you across the GTA.
We prepare your estimate and review the proposed layout, likely seam locations and any preparation needed. Our in-house installers then complete the installation and cleanup.

See carpet samples in your own lighting. Appointments are arranged based on availability.
Computerized calculations to minimize waste and keep costs competitive.
Our installers take care with seams, edges and doorway transitions for a neat finish.
May apply on approved new carpet supply-and-install projects; details indicated on your estimate.
Wall-to-wall carpet can look different under your lighting and beside your furniture. We bring a range of samples to your home so you can compare options before we measure and quote.

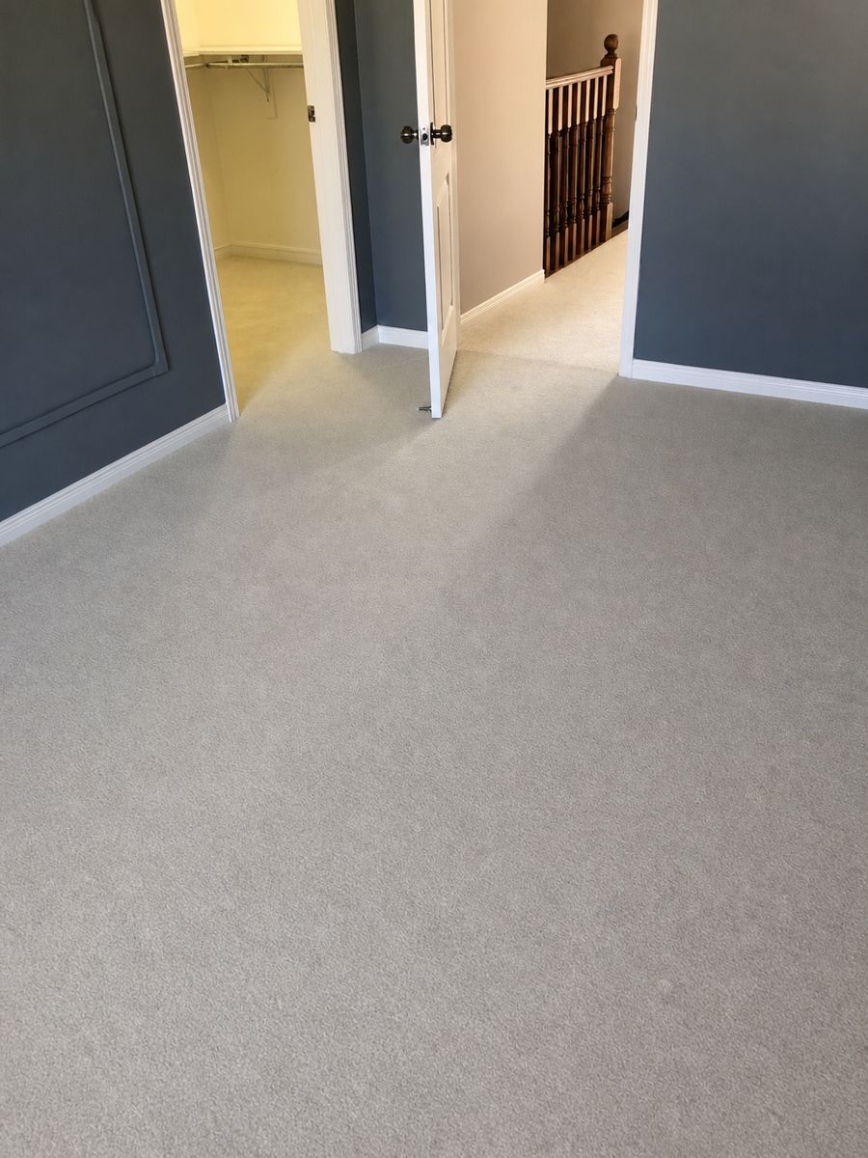
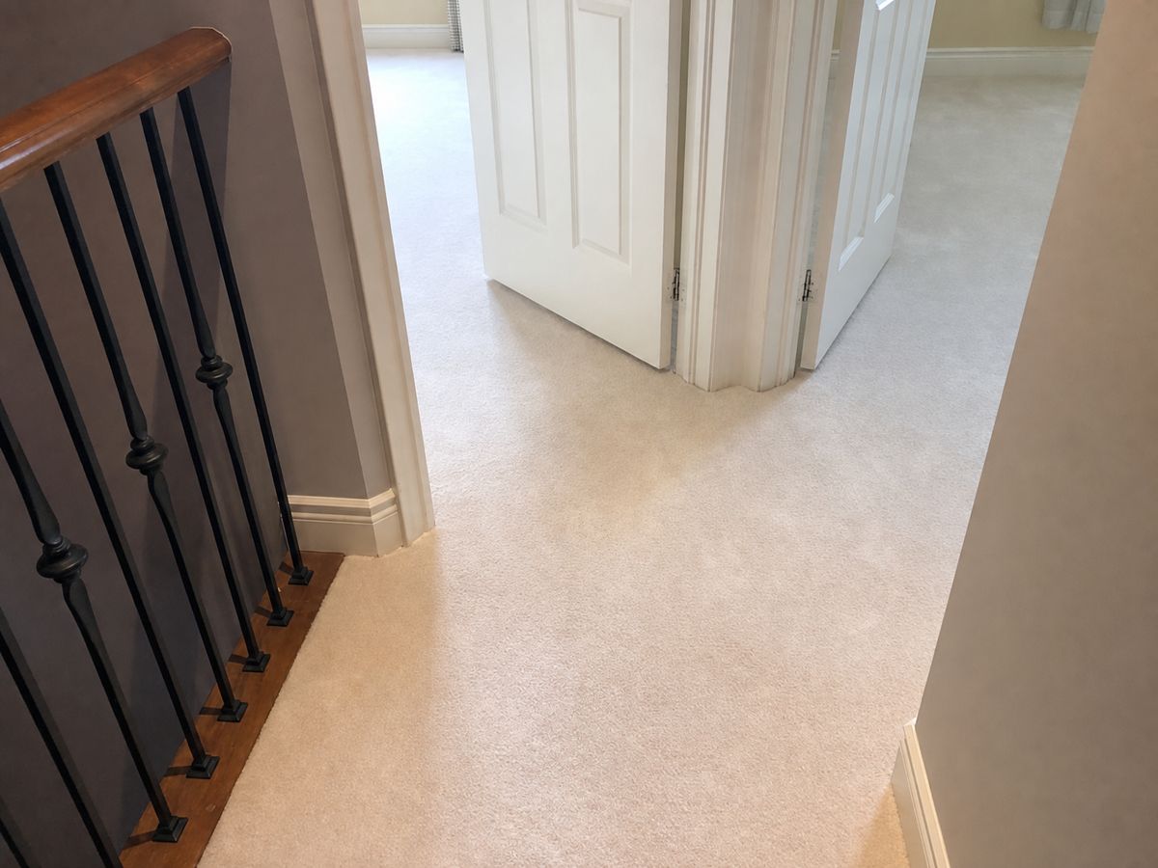
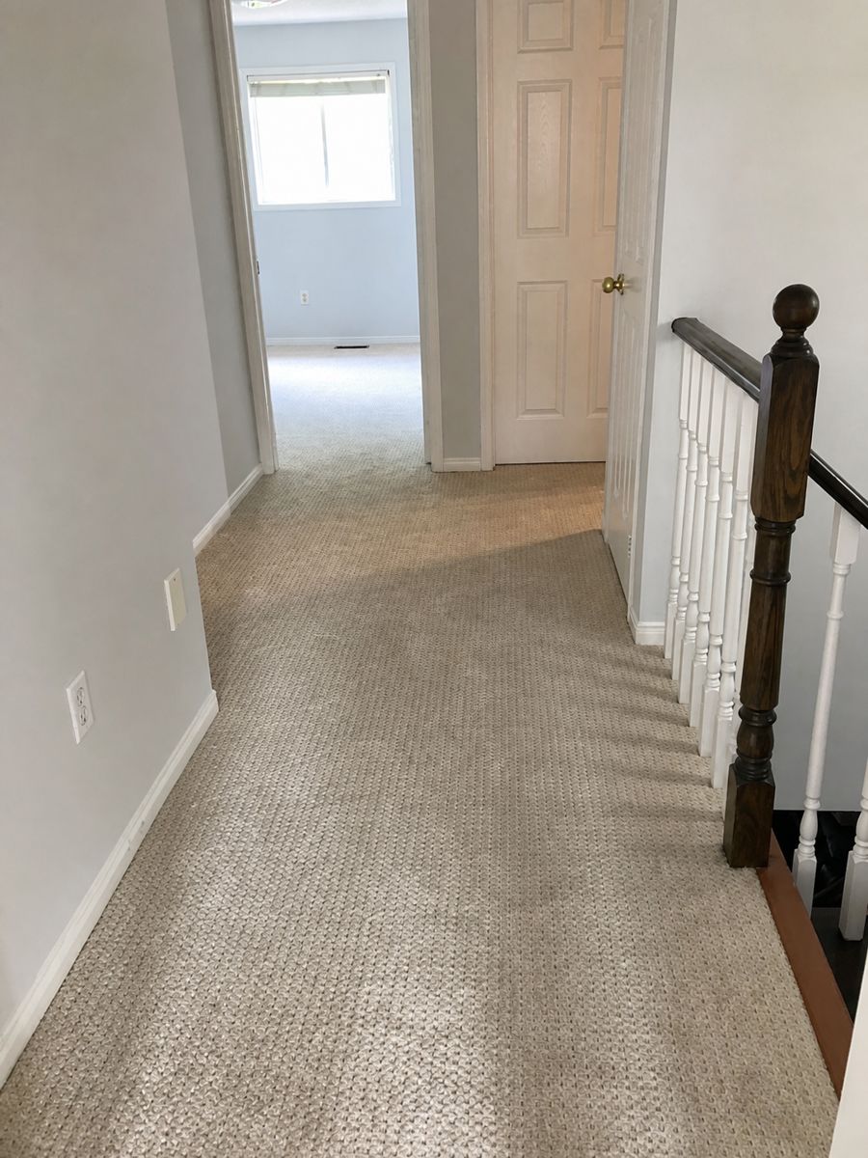
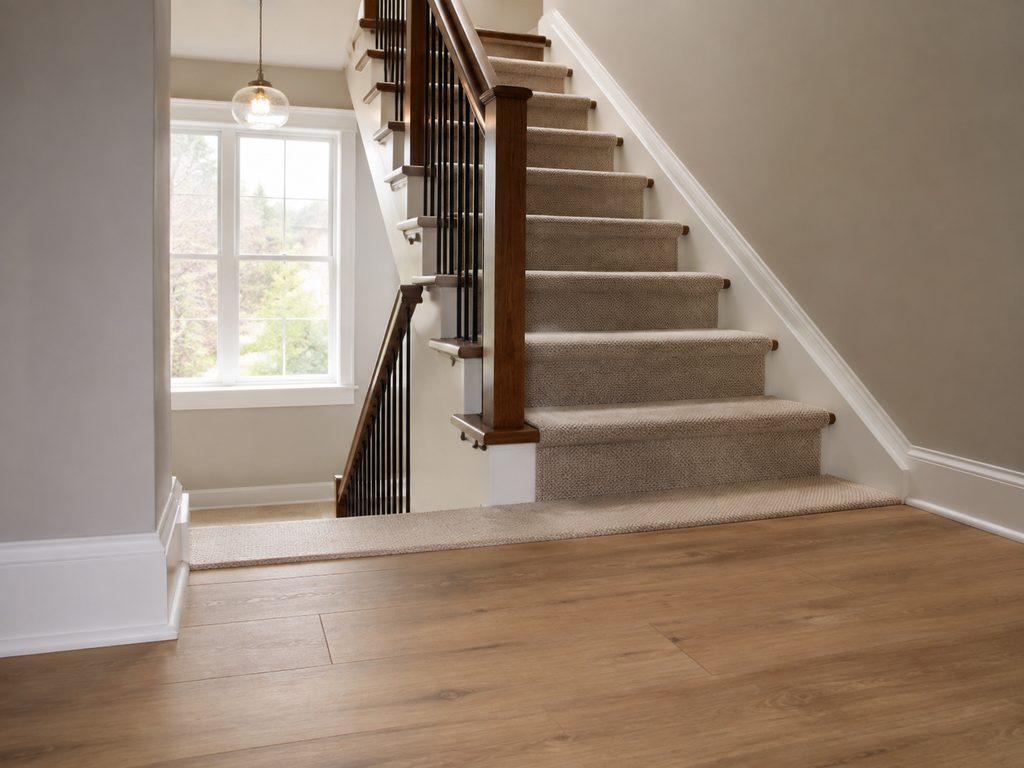
Colour and texture can look very different in a showroom than they do in your own home, where daylight, artificial lighting and existing furnishings all change how a carpet reads. It is worth viewing samples in the actual room, and matching the pile to how the space is used, denser, harder-wearing constructions for busy hallways and stairs, softer plush styles for bedrooms where comfort matters more than heavy foot traffic.
Accurate measuring is the foundation of a tidy job. Careful, computer-assisted calculations help work out how much broadloom is needed while keeping offcuts and waste to a minimum. Because carpet comes in fixed roll widths, the room dimensions also determine how the material is laid out and where any joins have to fall, so planning the layout early avoids surprises later.
Good preparation is what makes a finished floor feel and wear well. An on-site inspection before work begins confirms the subfloor is clean, dry and sound, and flags anything that should be corrected first, such as loose boards, high spots or moisture concerns. A quality underpad is chosen to match the carpet and the room; it cushions each step, reduces wear on the backing and helps the carpet hold its shape over time.
When a room or layout needs more than one piece of carpet, we plan the seam locations in advance. Where practical, we position seams away from main sightlines and heavy traffic. Seams may still be visible; we will review their planned locations with you before installation.
Our installers fit the carpet according to the planned layout and the product's requirements. They secure it over the underpad, then finish the seams, edges and transitions. The method depends on the carpet and the room.
On the day, the crew handles moving the agreed furniture, lifting and disposing of the old flooring, laying the underpad and fitting the new carpet, then trimming edges and cleaning up. A clear, step-by-step approach means you stay informed as the work progresses and understand each decision along the way, from prep through to the final tuck at the walls and transitions.
Where carpet meets a hard floor at a doorway, the edge needs a proper transition rather than a raw, exposed cut. The right detail depends on what sits on the other side, such as a metal or hardwood threshold bar, a bevelled reducer down to tile or vinyl, or a clamped bar where two soft floors meet. Getting the height difference right matters as well, since a poorly finished join is easy to catch a toe or a vacuum on and tends to fray over time. These transitions are planned alongside the seams so the room reads as one continuous, tidy floor.
Drop a photo here or use the attach button, carpet damage, room overview, stairs, etc.