
Our flooring services
Flooring for every plan and budget
Updating a rental, preparing a home for sale, or planning to stay? We can help you choose new flooring or see whether a carpet repair will do the job. Explore affordable carpet options.

Carpet Sales & Installation
Residential wall-to-wall carpet, supplied and installed in-house.

Commercial Carpet & Tile
Modular tile and broadloom for offices and high-traffic spaces.
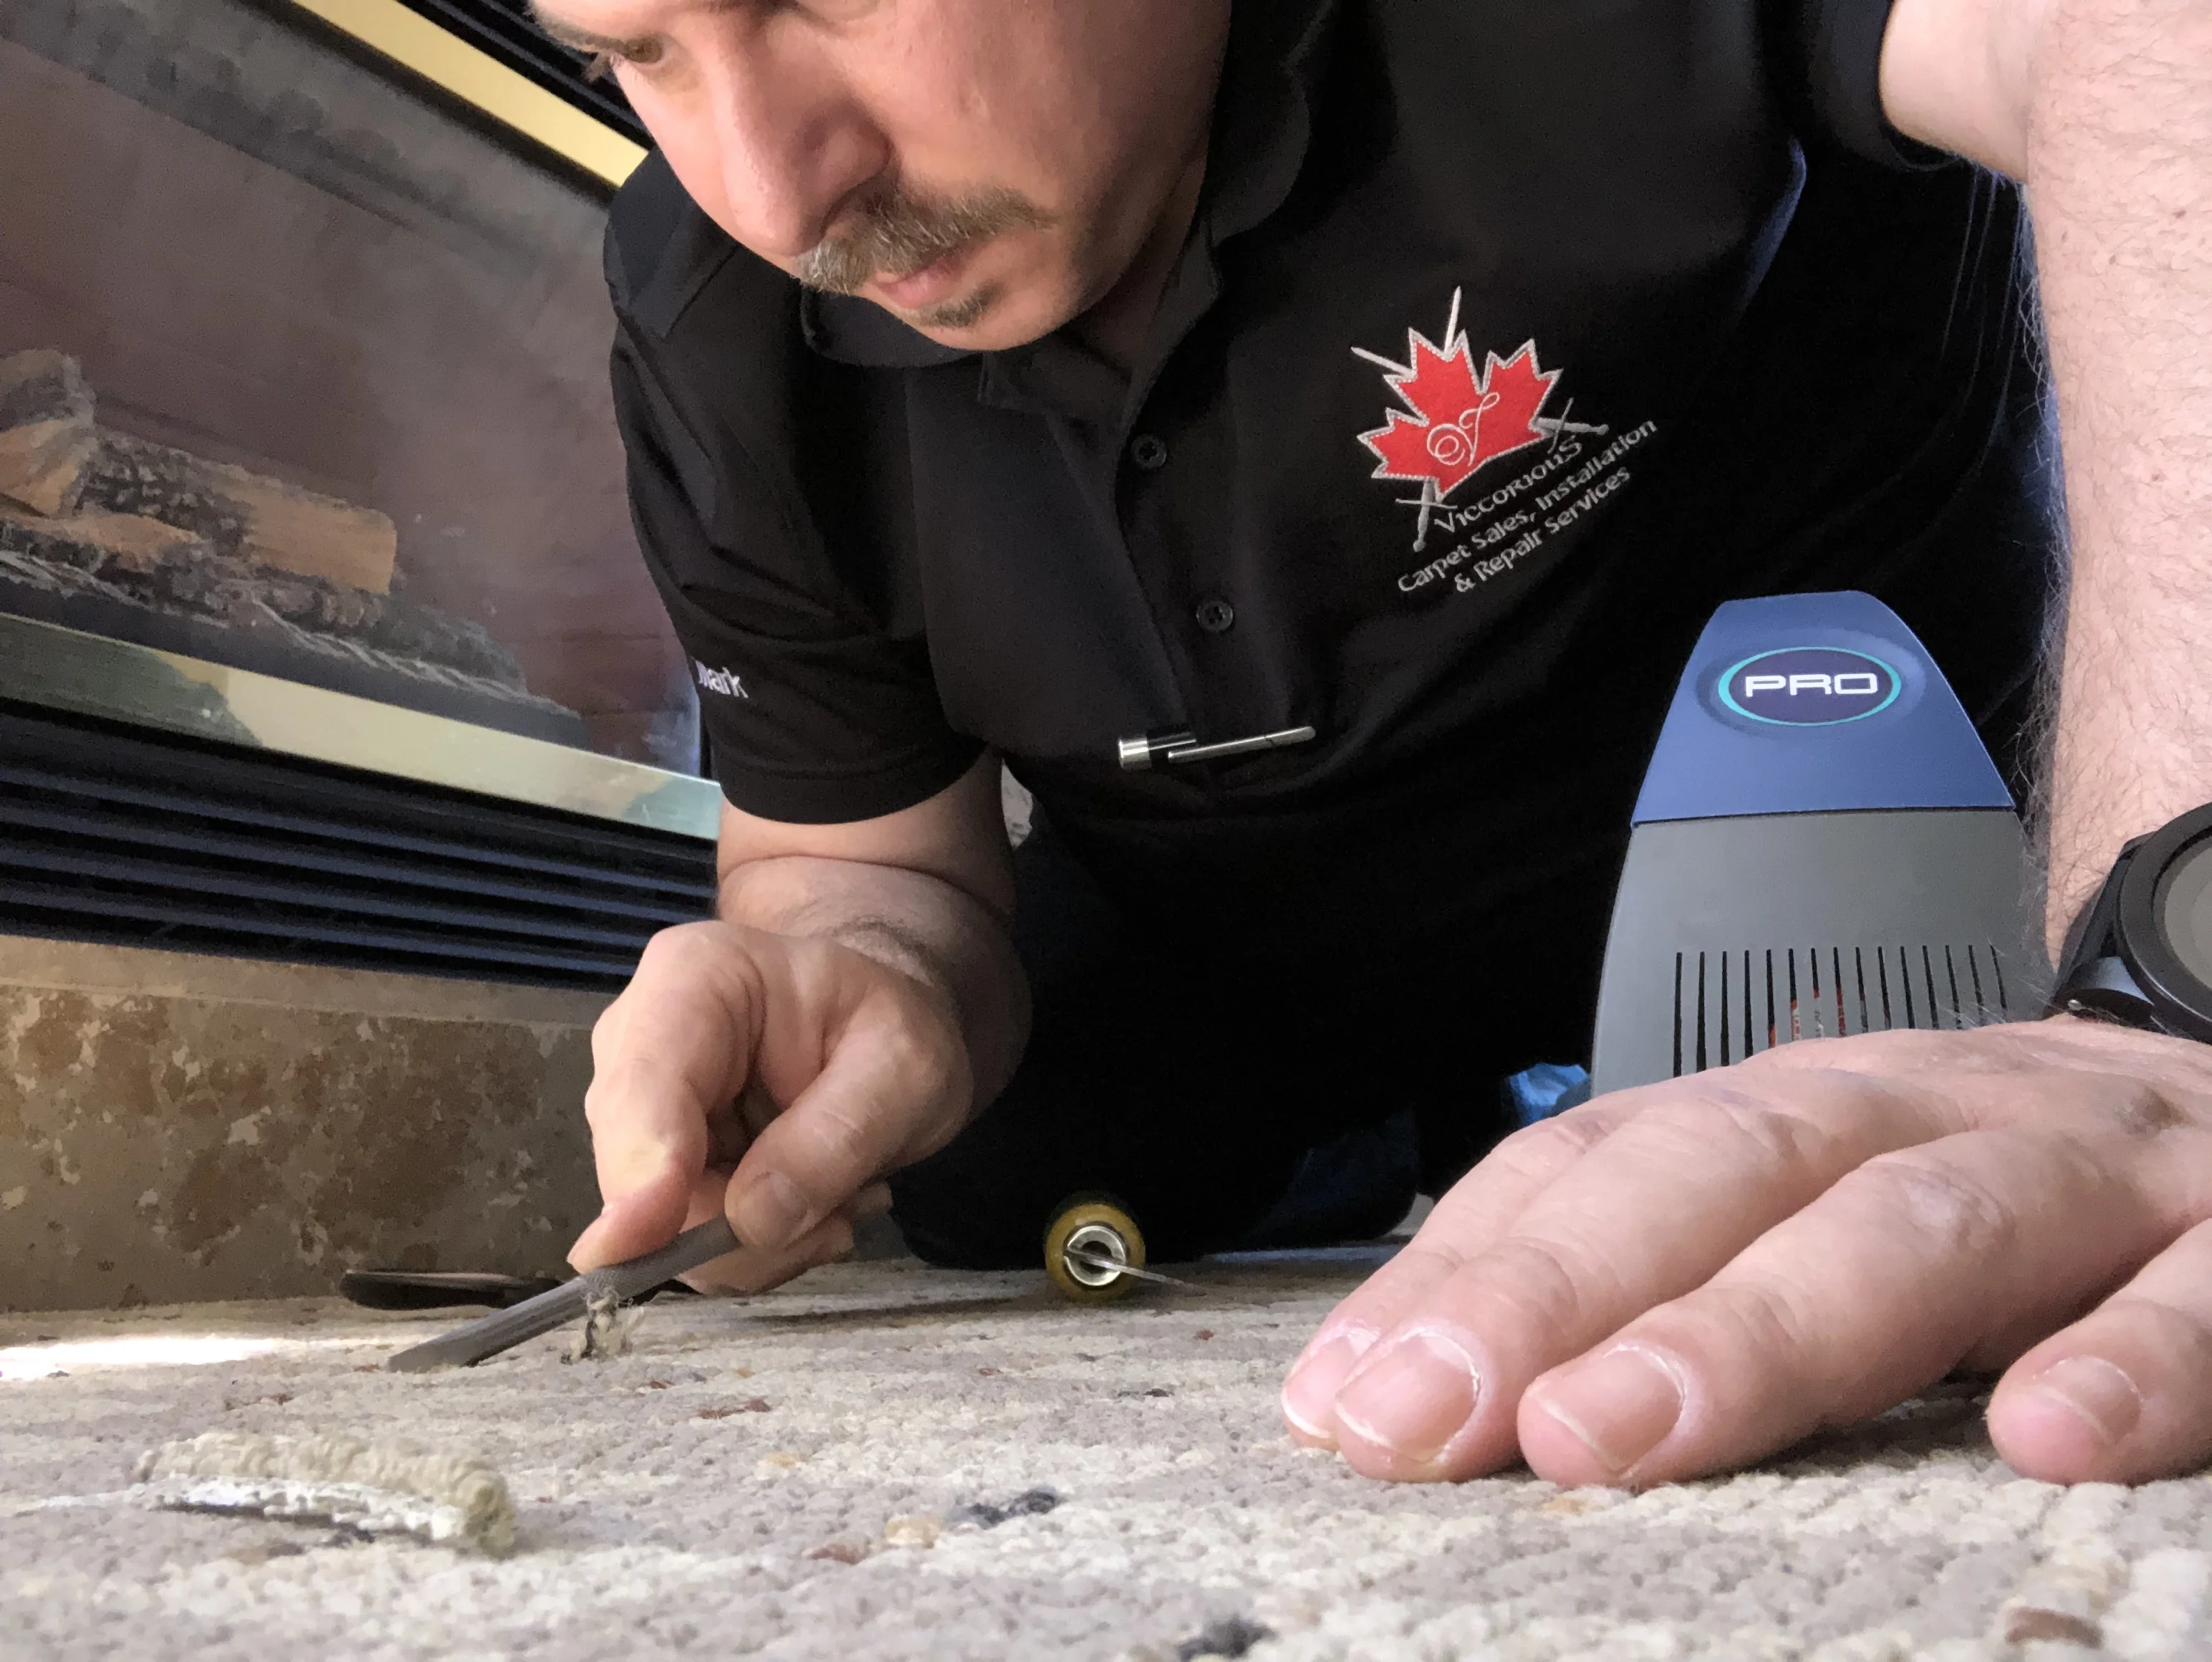
Carpet Repair & Re-Stretching
Buckles, wrinkles, loose seams and pet damage repaired.
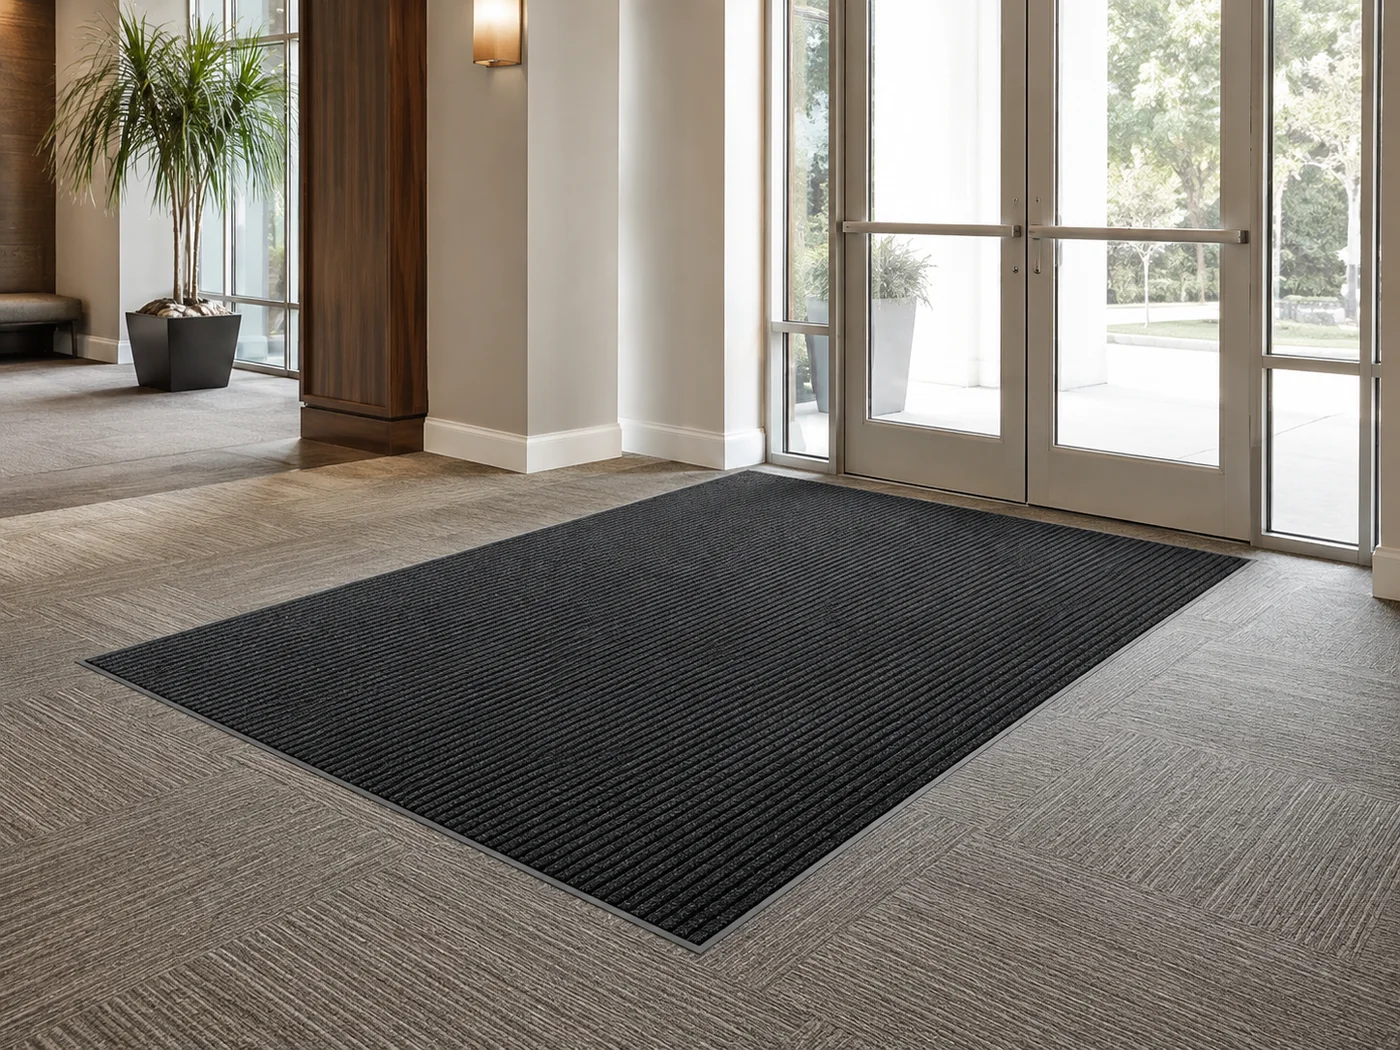
Heavy-Duty Commercial Floor Mats
Fitted entrance mats that help trap dirt and moisture in busy spaces.
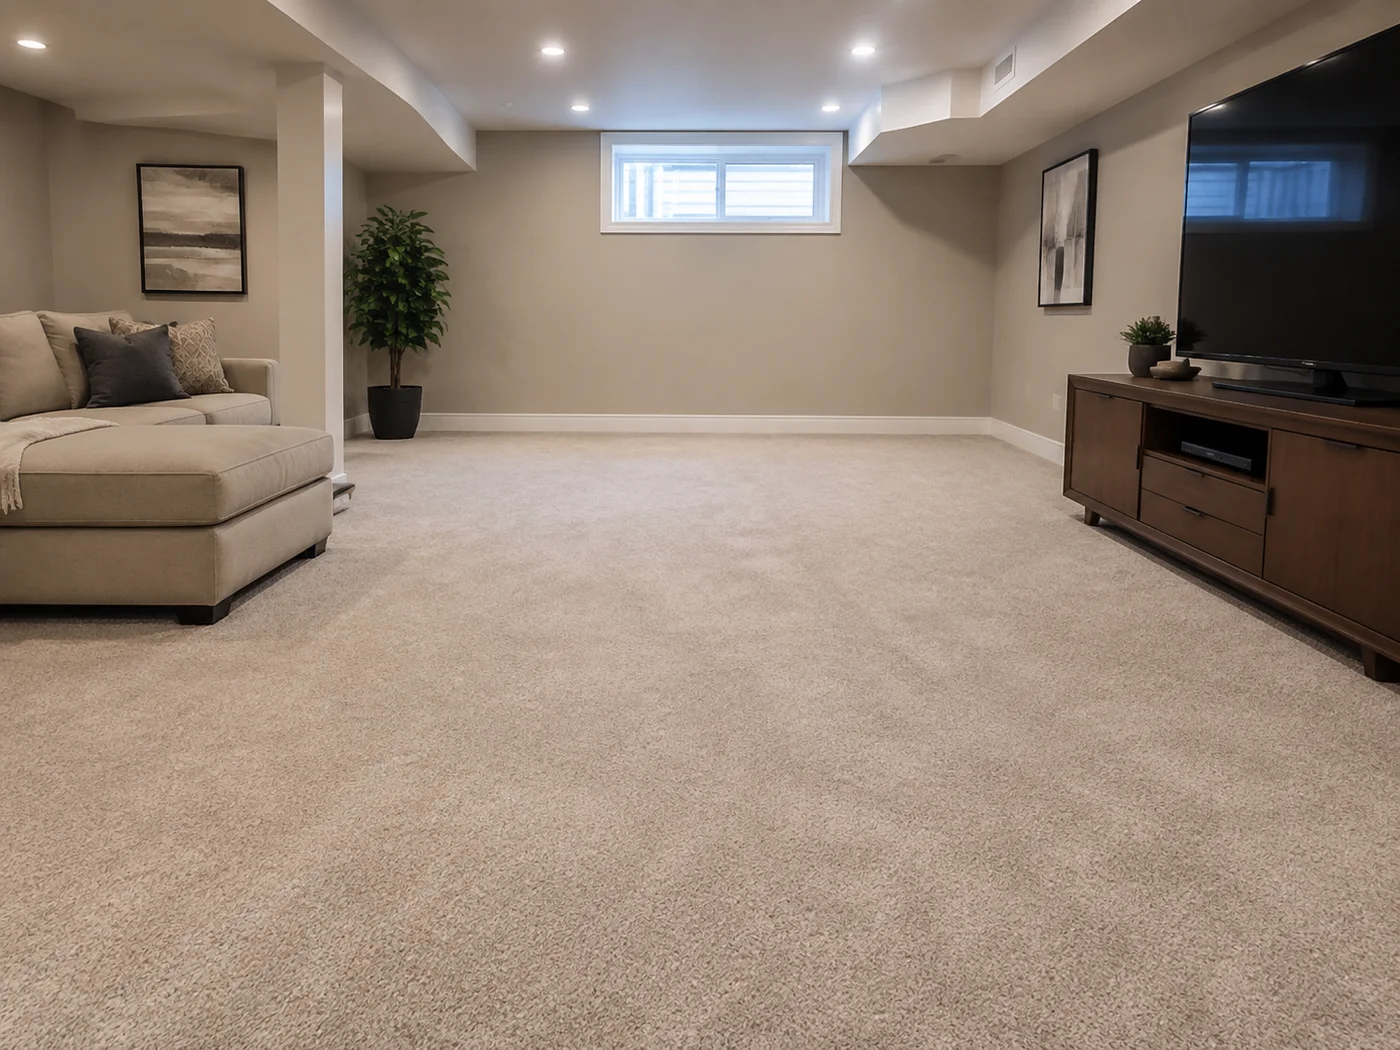
Basement Carpeting
Comfortable carpet for basements and lower-level living spaces.

Stairs & Stair Runners
Custom runners and full-cover stair carpeting.
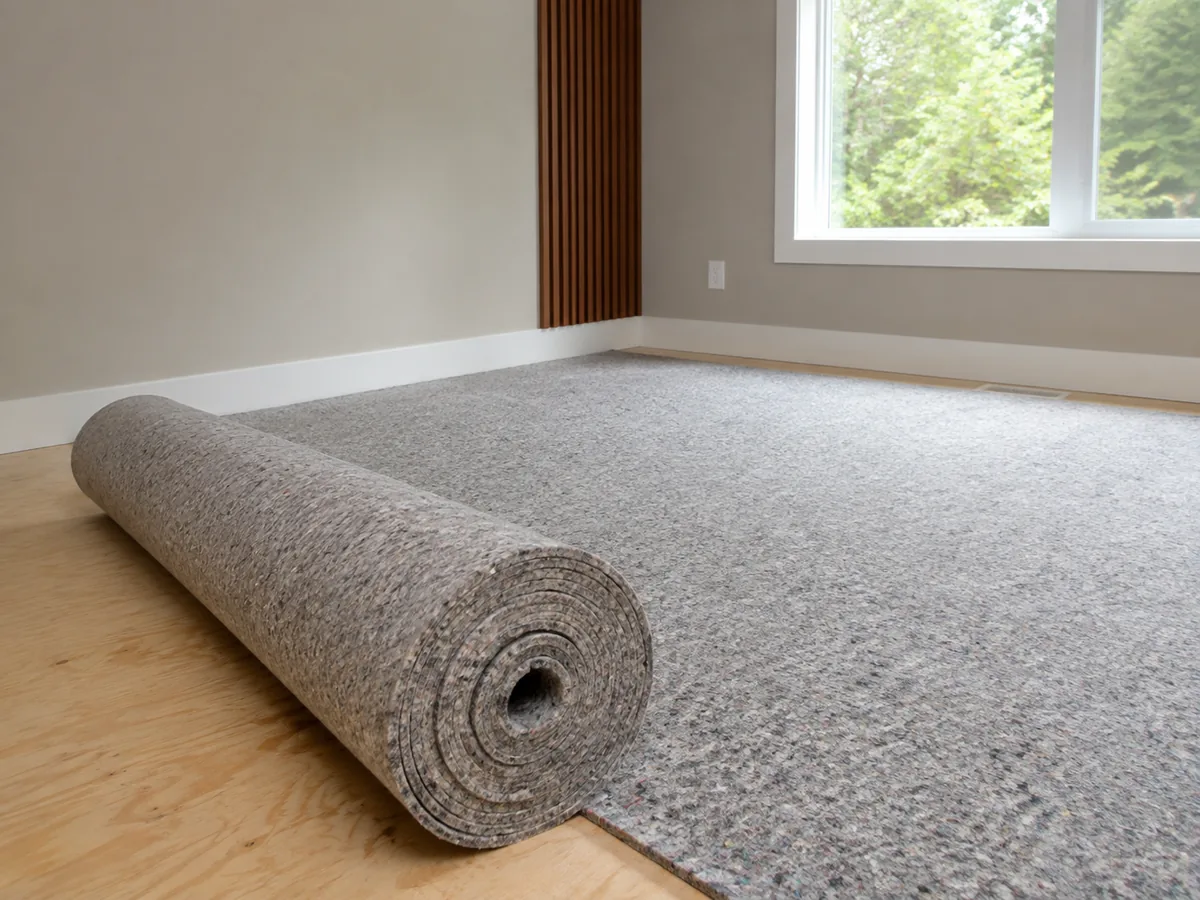
Underpad / Carpet Cushion
Cushion replacement for comfort, acoustics and longevity.
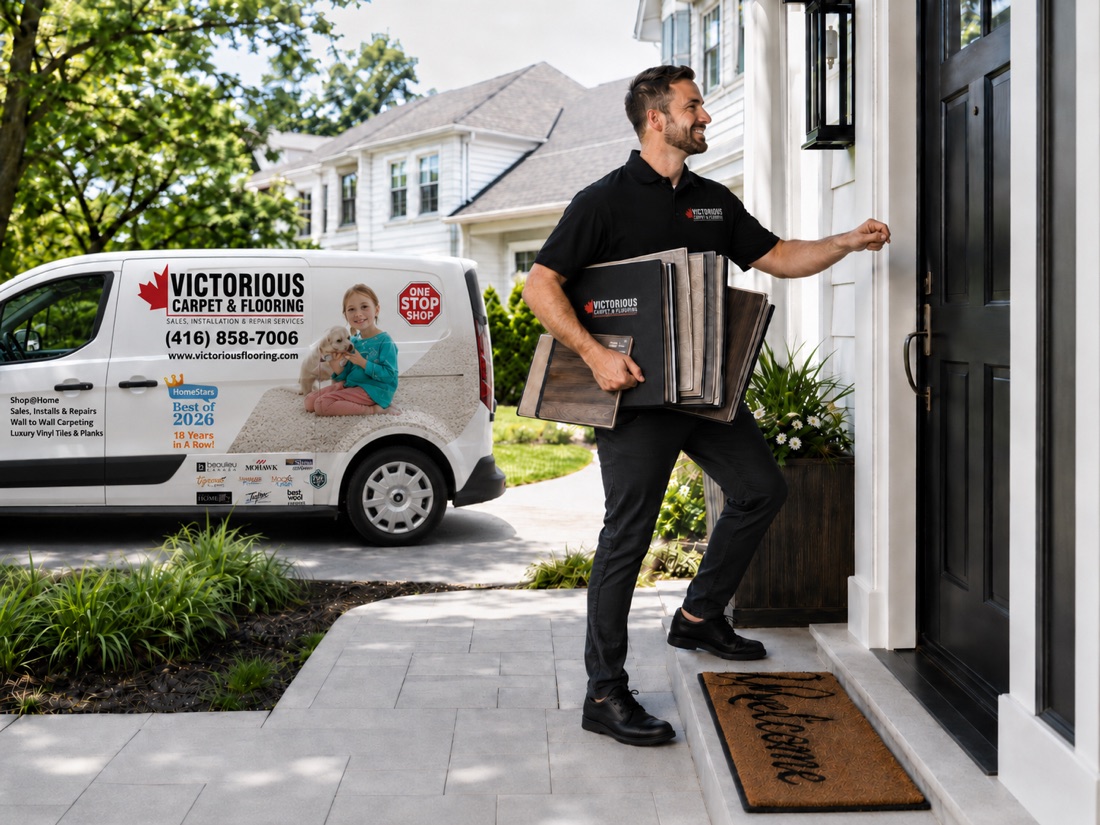
Shop-at-Home
Samples brought to your door across the GTA.

Boat & Yacht Carpeting
Carpet flooring options for boats and yachts.

Luxury Vinyl (LVP/LVT)
Water-resistant luxury vinyl plank and tile.

Water-Resistant Laminate Flooring
Practical hard-wearing laminate, supplied and installed.

Engineered Hardwood
Engineered hardwood flooring, supplied and professionally installed.
Start with the room and its traffic
Before you compare products, think about how the room actually lives. A quiet main bedroom asks less of a floor than a staircase, hallway or family room that sees daily traffic, pets and spills. Below-grade spaces such as basements raise questions about moisture and warmth, while entrances take the brunt of grit and weather. Matching the flooring to how the room is used helps you choose flooring suited to the space.
Carpet, carpet tile or hard surface
Most flooring choices come down to a few broad families, and each has its place:
- Broadloom carpet brings warmth and quiet underfoot, which suits bedrooms, stairs and family rooms.
- Carpet tile is modular, so individual tiles can often be replaced without redoing the whole floor, a practical fit for offices and busy commercial spaces.
- Hard surfaces such as laminate, luxury vinyl and engineered hardwood give a firmer, easy-to-clean finish, with luxury vinyl adding water resistance for kitchens and basements.
Many homes mix these room by room, and we are happy to walk through the trade-offs.
Repair before you replace
A worn or wrinkled carpet does not always need replacing. If the carpet is sound but has loosened into ripples, re-stretching can pull it flat again and extend its life. Localised problems such as a burn, a pet-damaged patch or a failing seam can often be repaired with a matching offcut rather than a full replacement. A repair may cost less than replacing the whole carpet and keeps a serviceable floor in use. When carpet is too worn to repair, we will say so plainly and help you plan a replacement.
See samples at home before you decide
Flooring can look very different in a showroom than it does in your own rooms, where light, wall colour and furniture all play a part. With our Shop-at-Home service, we bring a range of samples to you, so you can hold them against your walls, lay them by the window and check them in both daylight and evening light. Seeing carpet, vinyl or hardwood in the actual space makes it easier to judge colour and texture, and to narrow a long list down to a couple of realistic options before we measure and quote.
Planning a commercial or residential project
Homes and commercial spaces ask different things of a floor and a schedule. In a house, the priorities are often comfort, appearance and how a room connects to the ones beside it. In offices, retail and other commercial settings, foot traffic is heavier, downtime is costly and work may need to happen in phases or after hours to keep a space running. Access, subfloor condition and any building requirements also shape the plan. Telling us early whether the project is residential or commercial helps us recommend suitable products and a realistic timeline.
What to have ready before a quote
A little preparation makes an estimate faster and more accurate. It helps to know which rooms you are considering and roughly when you would like the work done. Approximate measurements or a simple sketch give us a starting point, though we confirm everything with an on-site measure. Think about how each room is used, whether pets or allergies are a factor, and any budget range you have in mind. If you are replacing an existing floor, note what is there now and any soft spots, squeaks or moisture you have noticed. Photos of the space are always welcome.