Recessed wells or surface mats
Systems chosen to suit your entrance.

The first metres inside a commercial door take the worst of GTA winters. Proper entrance systems cut cleaning costs and protect lobby flooring. Scraper, wiper and walk-off zones are sized to your vestibule so salt and grit stop before the main floor.
We fit recessed wells or surface systems that match your door hardware and cleaning routine, with scraper and wiper zones sized for salt season. Warranty coverage by service type, stated in writing on your estimate.
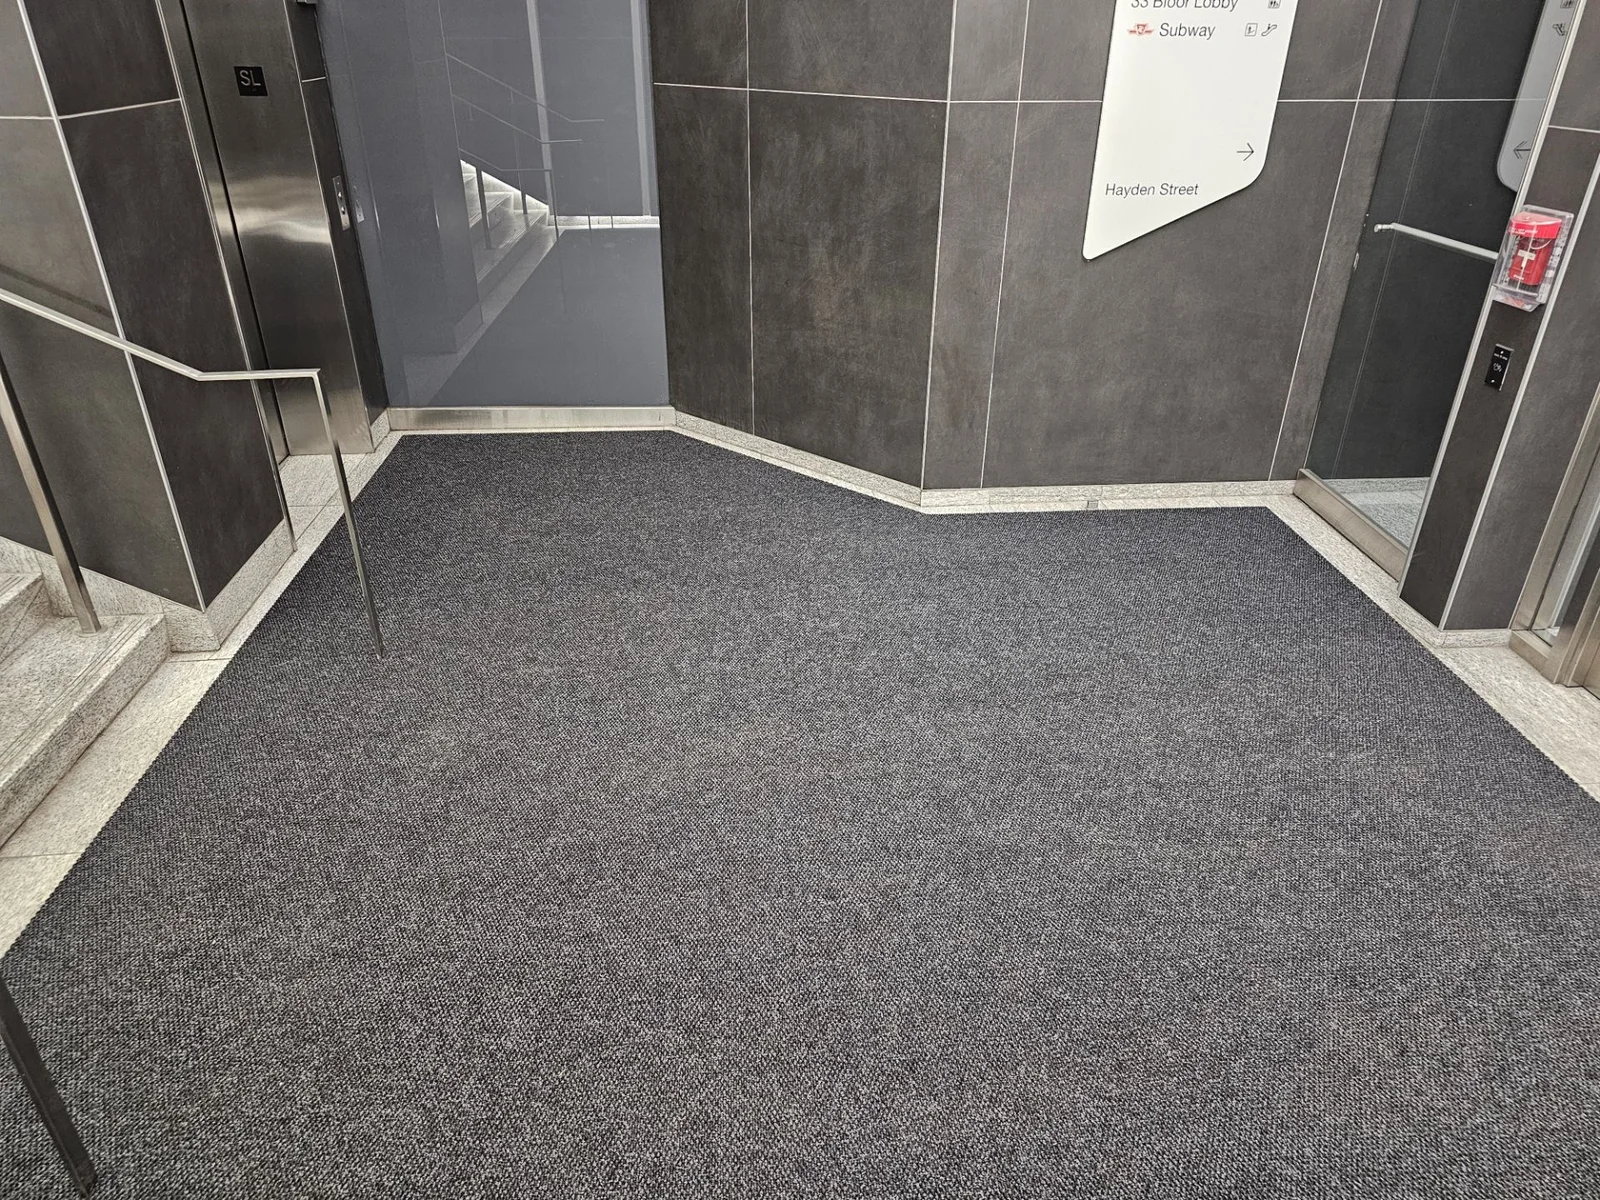
Systems chosen to suit your entrance.
Walk-off length matched to your door volume.
Neat, level joins into the main floor.
Scheduled around your building access rules.
Walk-off zones do the heavy lifting in winter. Scraper texture at the door, wiper texture inside, and enough length that salt and grit stay in the vestibule.


Everyone who walks through a commercial door carries soil and moisture on their footwear, and without somewhere to leave it, that material travels straight onto the lobby floor. An entrance matting system gives grit, salt and water a place to be captured within the first few steps, so the surfaces beyond the door stay drier and cleaner. This protects the interior flooring from the abrasion that shortens its life, and it lowers the slip risk that comes with wet floors during rain and snow. This work matters through the seasons of rain, snow and salt, when soil and moisture arrive in volume.
Matting is designed to work as a sequence rather than a single pad. A coarser scraper zone sits closest to the outside, where its firmer texture knocks heavier debris and clumps of snow off the sole. Further in, a finer wiper zone lifts the remaining moisture and fine particles from the surface of the shoe. Reading the entrance from outside to inside, a typical layout follows this order:
Each stage leaves the footwear a little cleaner and drier before the next one takes over.
A recessed matting well is a shallow recess built into the floor so the mat sits flush with the surrounding surface. It holds a larger, heavier system, suits higher volume entrances, and keeps the walking surface level from the door inward. A surface mat rests on top of the existing floor and is simpler to add to a finished building, which makes it a practical choice where no recess exists or where the entrance is being updated without construction. The right option depends on traffic volume, the floor build-up already in place, and how the doors and thresholds are set.
A key measurement is length in the direction of travel. Soil and moisture come off gradually, over several contacts between the sole and the mat, so the matting needs to be long enough that each foot lands on it more than once before reaching the bare floor. A short mat lets people cross in a single stride and carry most of the debris straight past it. Measuring the walk-off length against the actual door traffic, rather than fitting whatever mat is on hand, is what lets the system do its job.
Because matting sits in the busiest part of the entrance, its edges matter as much as its surface. Edges should lie flat and stay held so they cannot curl, ride up or catch a toe, and the transition into the lobby floor should be level and consistent. Recessed systems help here by keeping the mat and the floor on the same plane, while surface mats rely on secure edging and, where needed, a bevelled trim to ease the step down. A mat that is comfortable to cross is one people use as intended rather than walking around.
A matting system only keeps capturing soil if the soil is regularly removed. Once the fibre or scraper surface is full of grit, it stops holding new material and can begin to move it around instead. Routine vacuuming and periodic deeper cleaning return the mat to a state where it can absorb again, and in salt season a more frequent schedule keeps pace with the extra load. Planning maintenance around the mat, and not only around the floor behind it, keeps the whole entrance working the way it was designed to.
The underside of a mat matters as much as the surface people walk on. A slip-resistant backing keeps the mat from creeping or sliding as traffic pushes against it, which holds the walk-off zone in place and keeps the edges where they belong. On resilient and wood lobby floors, a backing chosen to be non-marking avoids the discolouration that some rubber compounds can leave over time. It also helps to lift and dry the floor underneath now and then, since moisture held between a mat and the floor has nowhere to go on its own.
A working mat is rarely empty. Between cleanings it holds the grit, salt residue and moisture it has pulled off footwear, and the colour and texture chosen for it decide how much of that shows. Darker tones and multi-colour or patterned surfaces let the captured soil settle into the mat rather than stand out against a plain, light field, so the entrance still reads as tidy while the mat does its work. When you are choosing an appearance, it helps to weigh a few things:
Drop a photo here or use the attach button, carpet damage, room overview, stairs, etc.