Specified by zone and traffic
Tile or broadloom chosen for each area of the space.

Commercial broadloom and modular tile for GTA offices, retail and multi-unit spaces. We plan access windows, lift furniture when needed and leave floors ready to reopen on an agreed schedule. From lobby to open plan, we match construction to traffic so the floor still looks intentional years later.
From first measure to final vacuum, commercial work is scheduled around your building rules. We confirm access, attic stock and transitions before the first roll hits the floor, and one crew stays accountable for measure, install and cleanup. Warranty coverage by service type, stated in writing on your estimate.
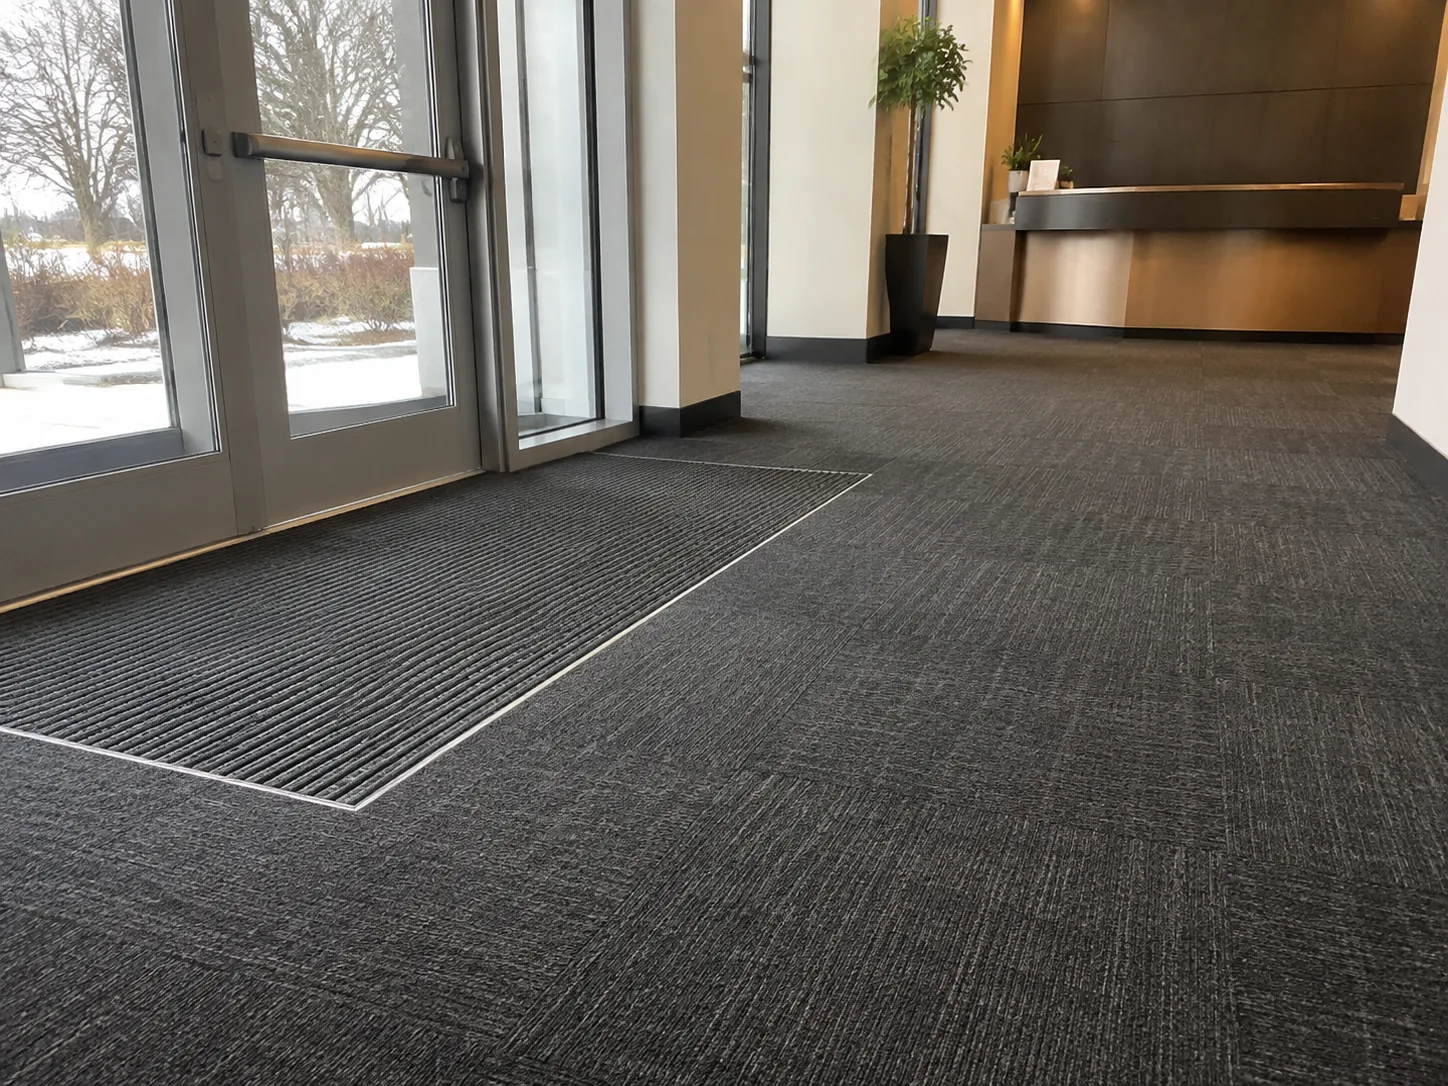
Tile or broadloom chosen for each area of the space.
Weekend and evening windows keep your business running.
WSIB registered, $5M liability and WHMIS-trained installers.
Notes for future module swaps kept for your team.
You get one crew accountable for measure, install and cleanup, with paperwork ready for property and facilities teams.
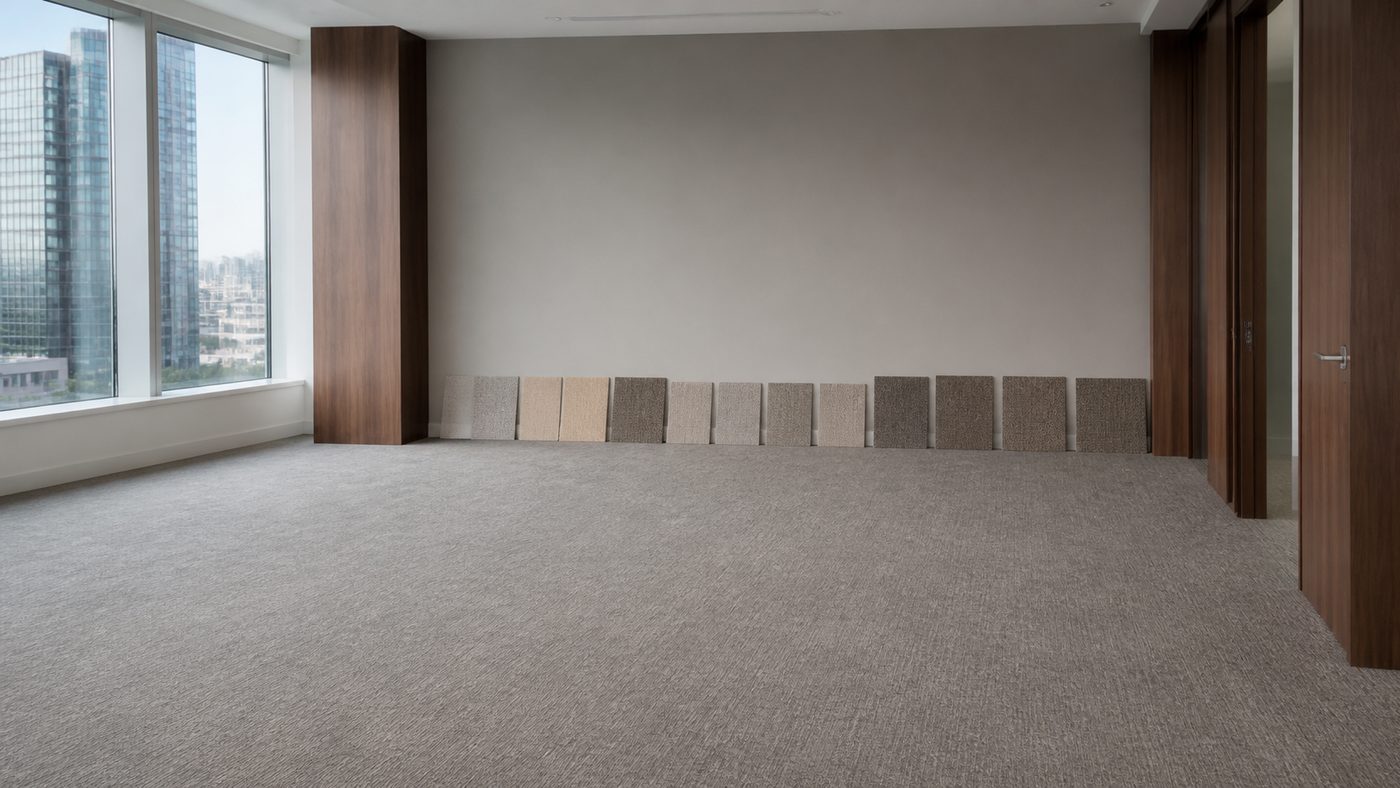
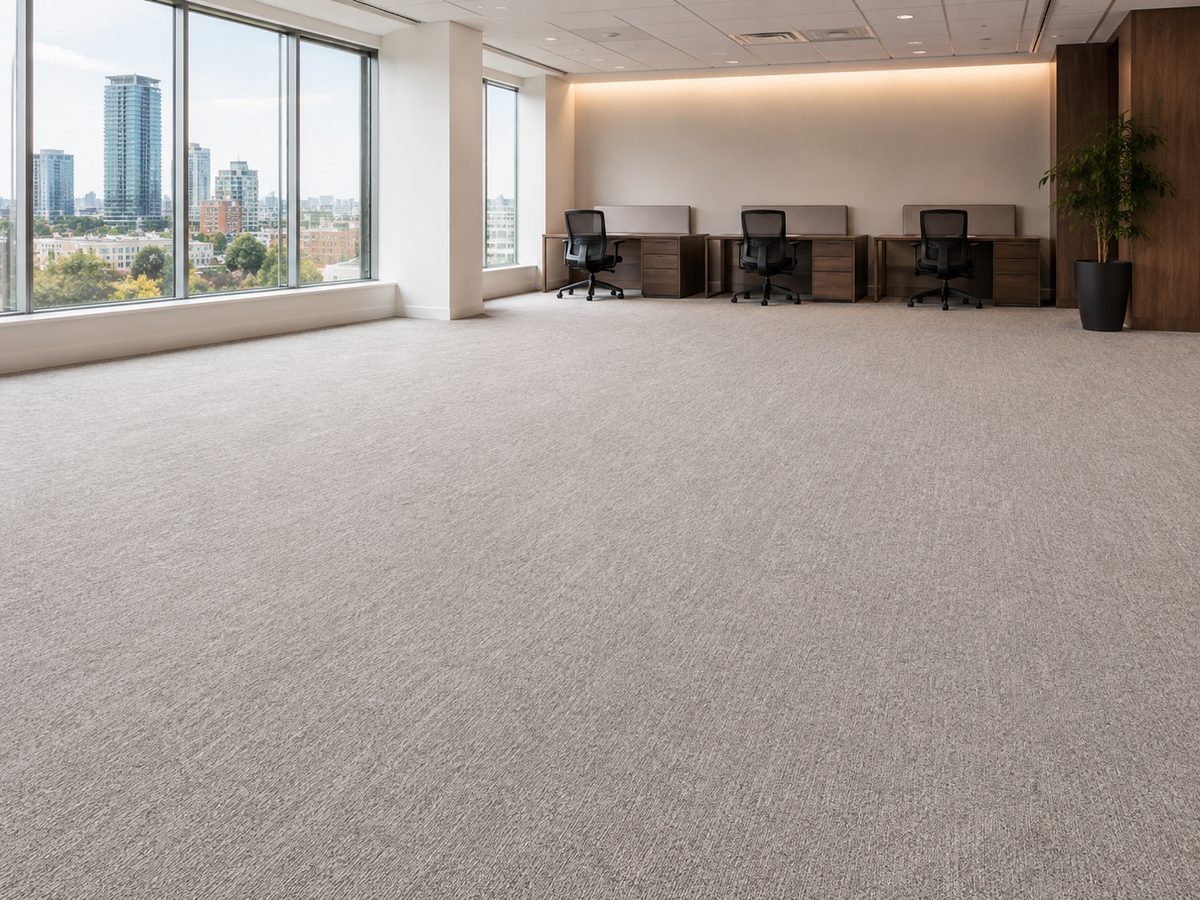
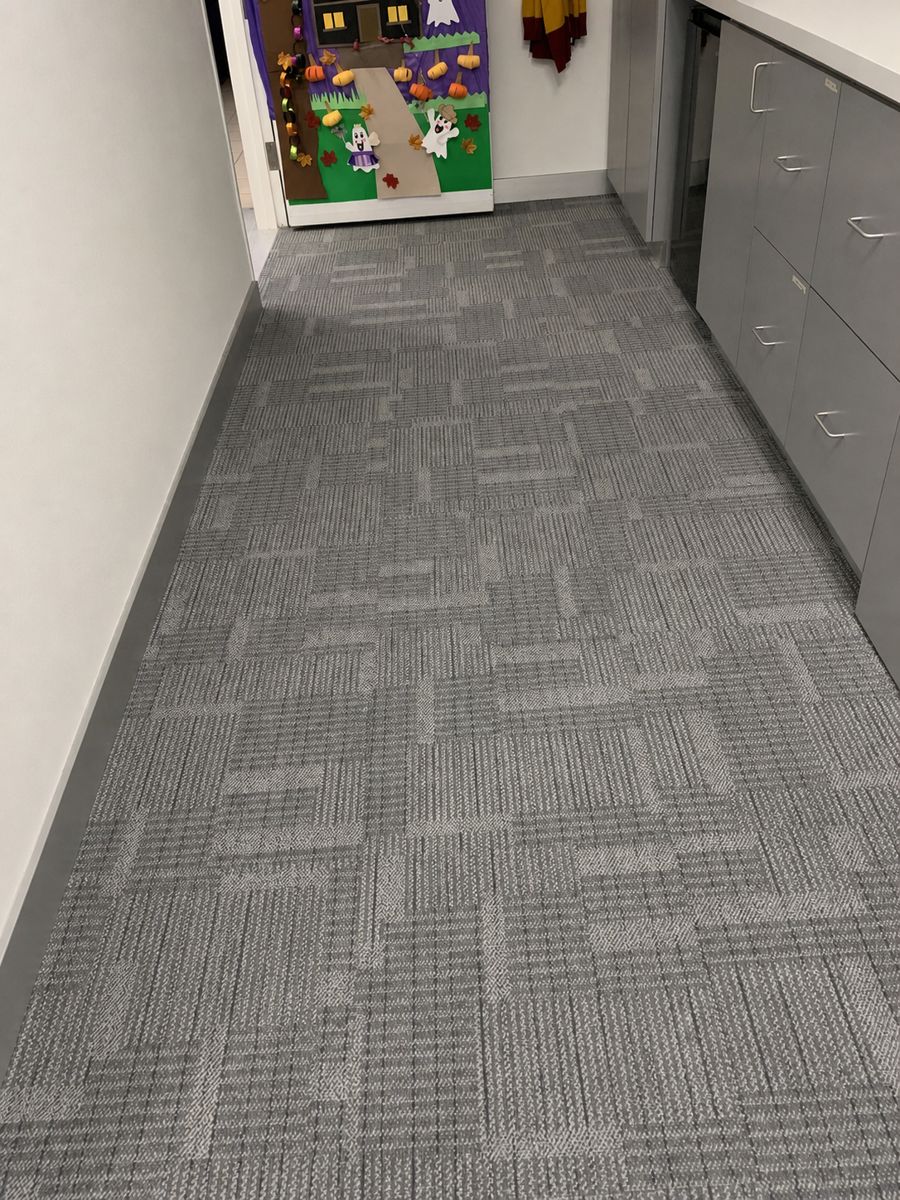

Institutions we have worked with, including the Ontario Science Centre and the Van Gogh Exhibit, are listed on our commercial & institutional clients page.
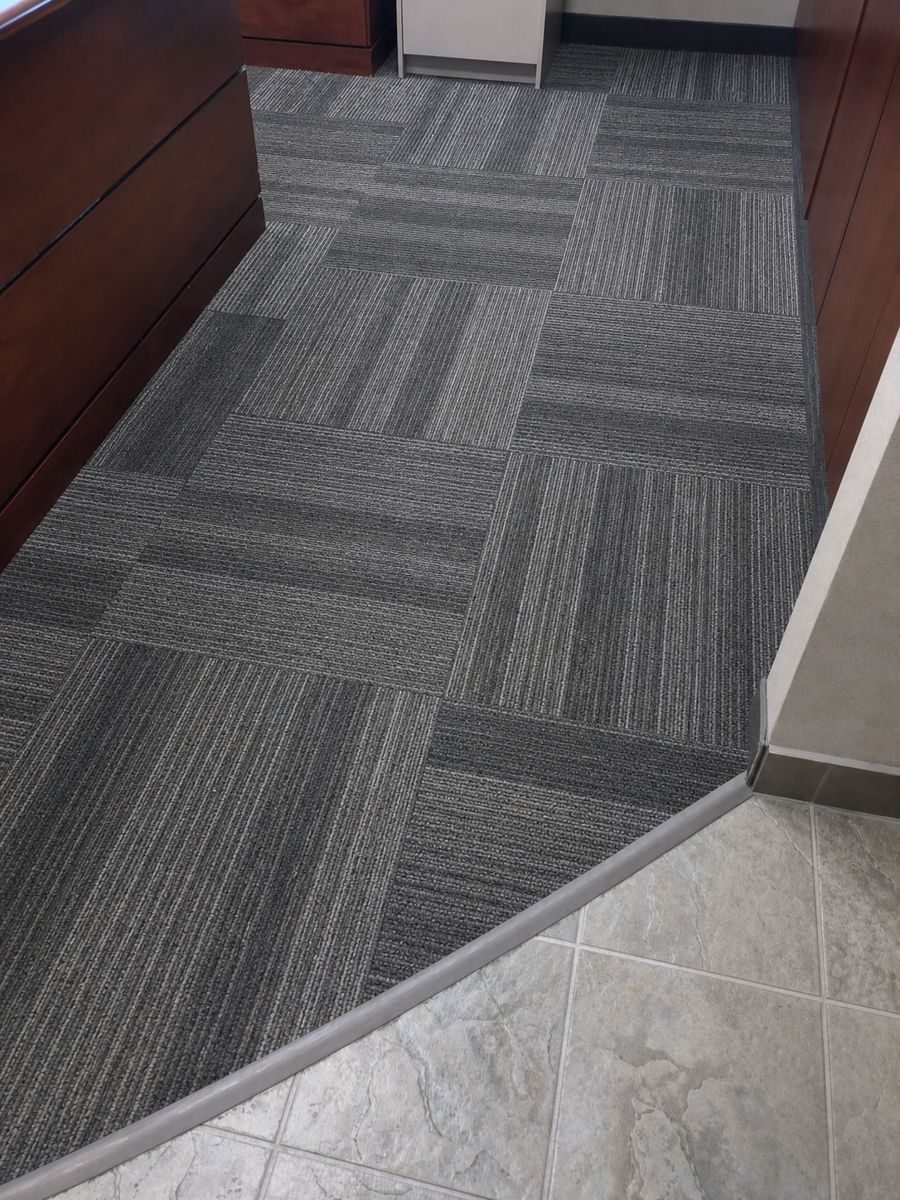
Commercial carpet is supplied in two main formats. Broadloom comes on wide rolls and is installed as large, near-seamless expanses, which gives open areas a continuous look and can work out economically across big, regular floor plans. Modular carpet tile arrives as squares or planks that fit together over the subfloor. Tiles are simpler to carry into upper-floor suites, easier to work around columns and irregular layouts, and let you mix tones or run directional patterns to mark walkways and zones. Many buildings use both: broadloom in boardrooms and quieter offices, and tile through corridors, lobbies and open-plan floors.
Traffic is the first thing to plan around. A tighter twist, denser pile and solution-dyed fibres tend to hold up where footfall is constant, and flecked or multi-tone colours help disguise everyday soil between cleans. Entrance zones take the heaviest wear and the most tracked-in grit, so a harder-wearing construction, or walk-off matting at the doors, protects the flooring further inside. Matching each area's construction to how it is actually used is what keeps a commercial floor looking intentional years after it goes down.
Soft flooring does quiet work that hard surfaces cannot. Carpet absorbs footstep noise and softens the echo that builds up in open-plan offices, meeting rooms and busy corridors, which makes shared spaces easier to work in. It is also warmer and more forgiving underfoot than tile or vinyl, and a suitable cushion or backing adds to both the acoustic benefit and the working life of the floor.
Day-to-day care is straightforward: regular vacuuming lifts grit before it grinds into the pile, and prompt spot cleaning stops spills from setting. The lasting advantage of modular tile shows up over time. When a single square is stained or worn, it can be lifted and swapped for a fresh one rather than recarpeting the whole room, so isolated damage in a doorway or under a chair becomes a quick fix. Setting aside attic stock from the original run keeps those replacements a close match for years to come.
An operating office rarely needs to close down for new carpet. Work can be phased zone by zone and scheduled for evenings, weekends or overnight, so staff come back to finished floors. Furniture-lifting methods let desks and connected equipment stay in place instead of being dismantled and put into storage, which keeps disruption and lost productivity to a minimum. Access windows, security clearances and any union requirements are confirmed before the work begins.
The face fibre sets much of how a commercial carpet performs, and the common choices each behave differently under daily use:
Solution-dyed versions carry colour through the fibre rather than on the surface, so they stand up to repeated cleaning and daylight. Matching the fibre to how each area is used keeps wear predictable across the building.
Carpet is only as sound as the floor beneath it. On concrete slabs, moisture is the main thing to check before installation, since damp moving up through the slab can break down adhesives and lead to loose tiles or odour later on. A moisture test confirms the slab is ready, and a smooth, flat, clean subfloor stops ridges and hollows from telegraphing through the pile. Old adhesive, uneven patches and dust are dealt with first. Time spent on this preparation is what keeps seams tight and tiles flat well after the job is finished.
Drop a photo here or use the attach button, carpet damage, room overview, stairs, etc.