Desk and aisle zone planning
Desk rows and circulation mapped up front.

Office tile projects succeed when layout, attic stock and access hours are planned together. We handle that end to end. We map desk rows and circulation paths so the grid reads clean and damaged tiles can be swapped later.
Overnight and weekend windows keep staff productive while the floor turns over wing by wing, with access coordinated around building security and elevators. Warranty coverage by service type, stated in writing on your estimate.
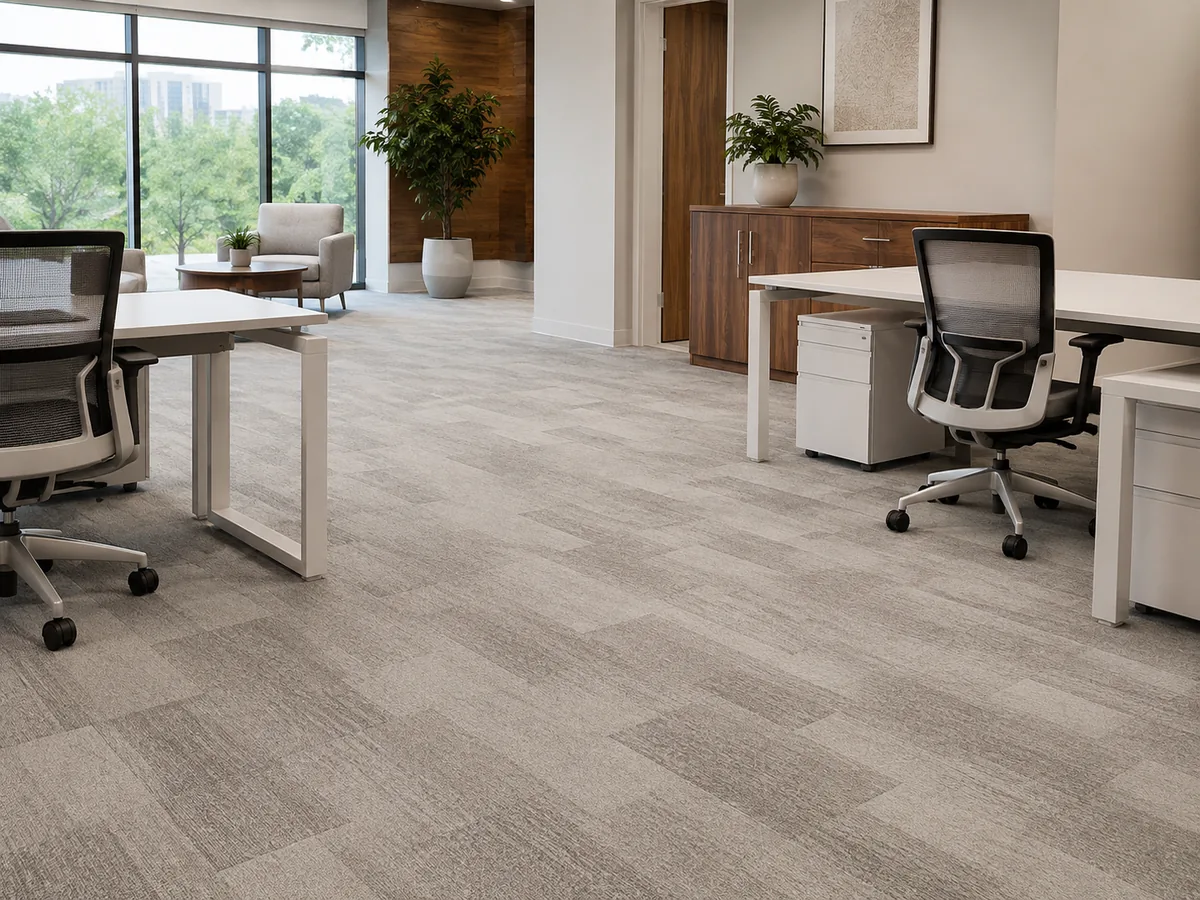
Desk rows and circulation mapped up front.
Installed while staff are away.
Spare tiles noted for facilities teams.
Neat joins at LVP and hard surfaces.
Office tile succeeds when access hours, desk zones and attic stock are planned together. We handle that end to end.

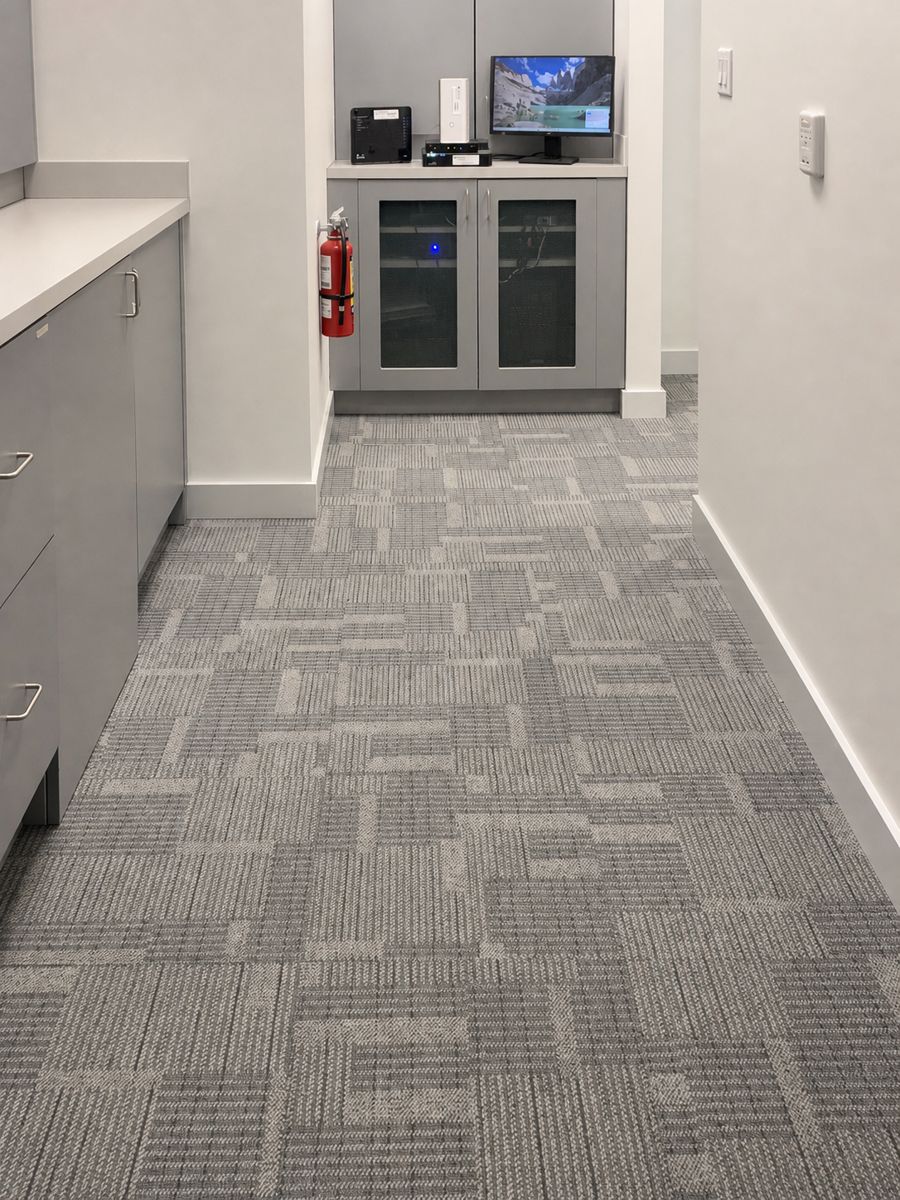
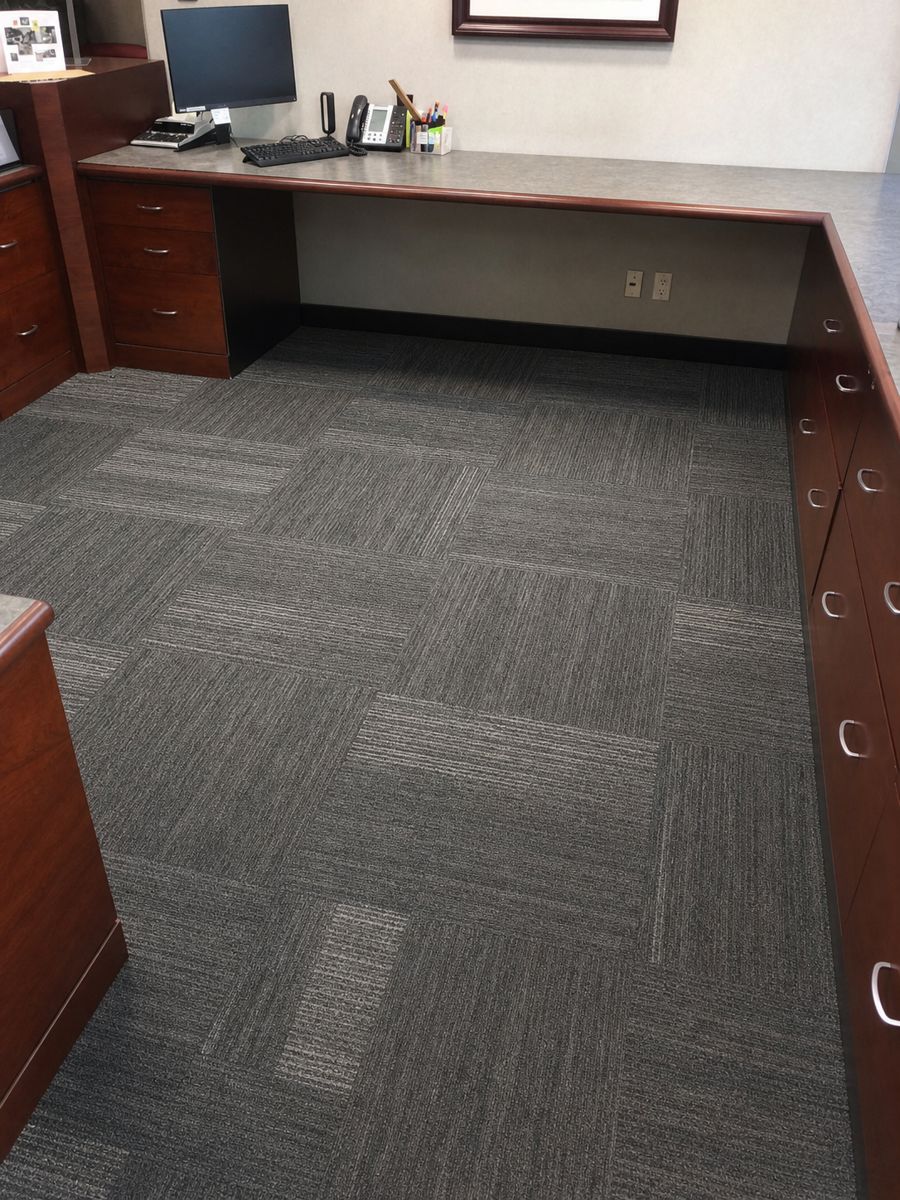
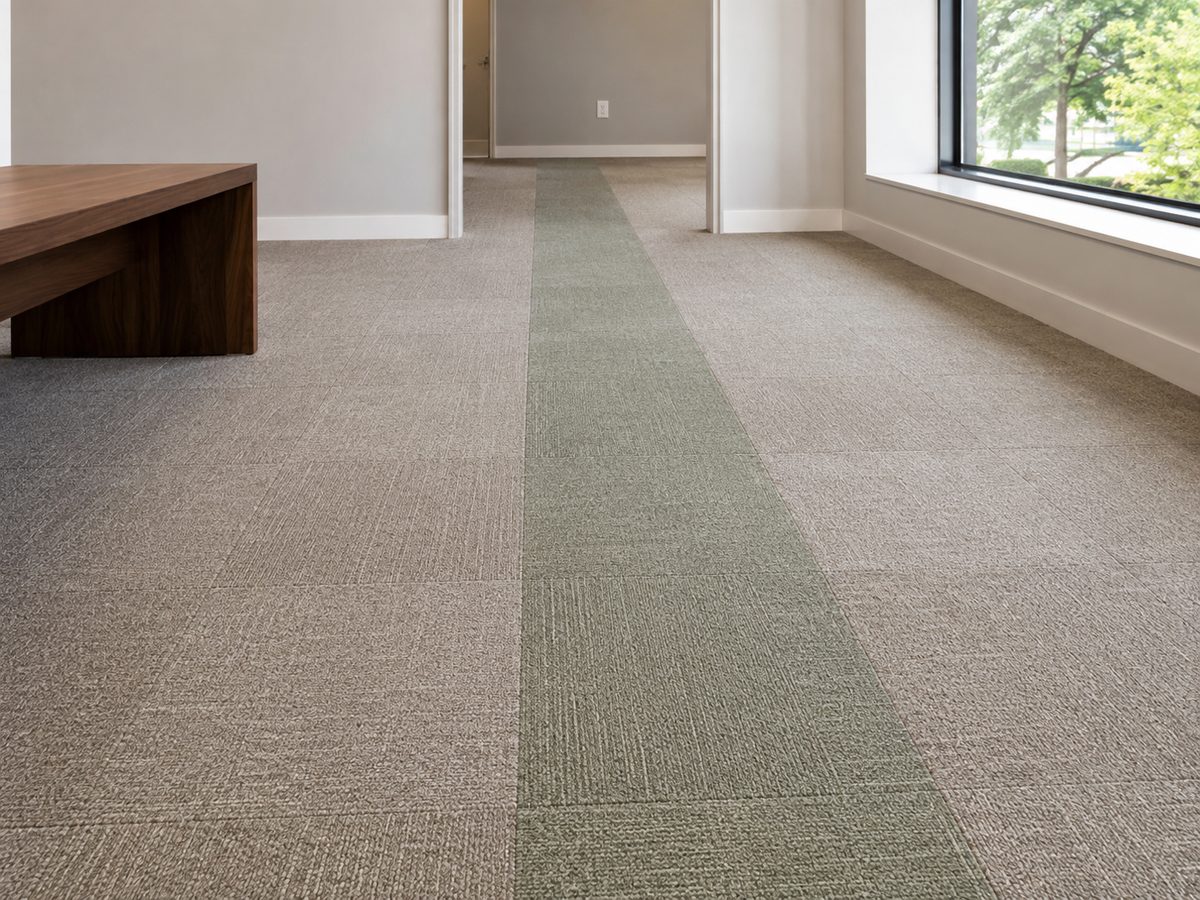

Open-plan offices change over time. Teams grow, desks shift and meeting zones get rearranged, and a broadloom floor cut in wide rolls does not adapt well to that churn. Carpet tile is laid as individual squares or planks, so a section can be lifted and reset without disturbing the rest of the floor. Under workstations, where chair castors and foot traffic wear the same patches year after year, single tiles can be rotated or swapped rather than recarpeting the whole area. The modular format also lets a floor follow an irregular footprint, working around columns, partitions and built-in furniture with less waste than sheet goods.
The direction each tile is turned changes how the finished floor reads and how evenly it wears. A layout is worth settling before install, because it affects sightlines down long aisles, how visible any future replacement tile will be, and how the pile ages across the floor.
Many offices route power and data through an access floor or through floor boxes set into the slab. Because carpet tile lifts in sections, those panels and boxes stay reachable after the floor is down: a technician can pull a few tiles, open the box, and reset the same tiles afterward. We note the position of floor boxes during measurement and plan the grid so lids fall on tile joints where possible, which keeps cut edges tidy and makes later access cleaner. This matters most in workstation clusters, where reconfiguring desks often means moving where power and data surface.
Dye lots and product lines change over time, so a tile bought a couple of years after the install rarely matches the original colour. Keeping attic stock, a small quantity of the same tiles set aside at install, means a stained or damaged square can be replaced later with one that matches the surrounding floor. We record the product details and where the spares are stored, so a facilities team can act without tracking down the original order. A few boxes kept dry on site are usually enough for the small repairs an office floor accumulates.
A busy office floor collects grit at entrances, spills near kitchenettes and shine along the main walking lines. Regular vacuuming lifts the grit that grinds down fibre, and prompt attention to spills keeps marks from setting. Because the floor is modular, a spill that will not release can be handled by replacing the affected tile rather than treating a wider area. Pairing the tile with hard-surface circulation paths and entrance matting at the doors reduces how much moisture and dirt reach the carpeted zones in the first place.
Open-plan floors with hard ceilings and glass partitions carry sound well, and footsteps and rolling chairs add to the background noise staff work through all day. Carpet tile absorbs some of that underfoot noise where a bare hard surface would reflect it, which softens the walking lines through workstation areas. Tiles built with a cushion backing add a little give underfoot and lift the sound-dampening further, though they cost more than a plain hardback tile. Where a floor mixes carpet and hard surface, keeping the carpeted zones over the main desk clusters puts the quieter surface where people sit longest.
Carpet tile in an office usually goes down over a concrete slab, and that slab needs checking before any tile is laid. A subfloor that holds moisture or sits uneven can show through the finished floor and affect how well the adhesive holds. Before install we look at three things:
Drop a photo here or use the attach button, carpet damage, room overview, stairs, etc.